01
Scan to BIM
As-built models from point clouds – from clean base geometry to a model with floor plans, sections and elevations.
- IFC / Revit / Archicad
- Building envelope & interiors
- Defined level of detail

Scan to BIM · Tallinn / Europe
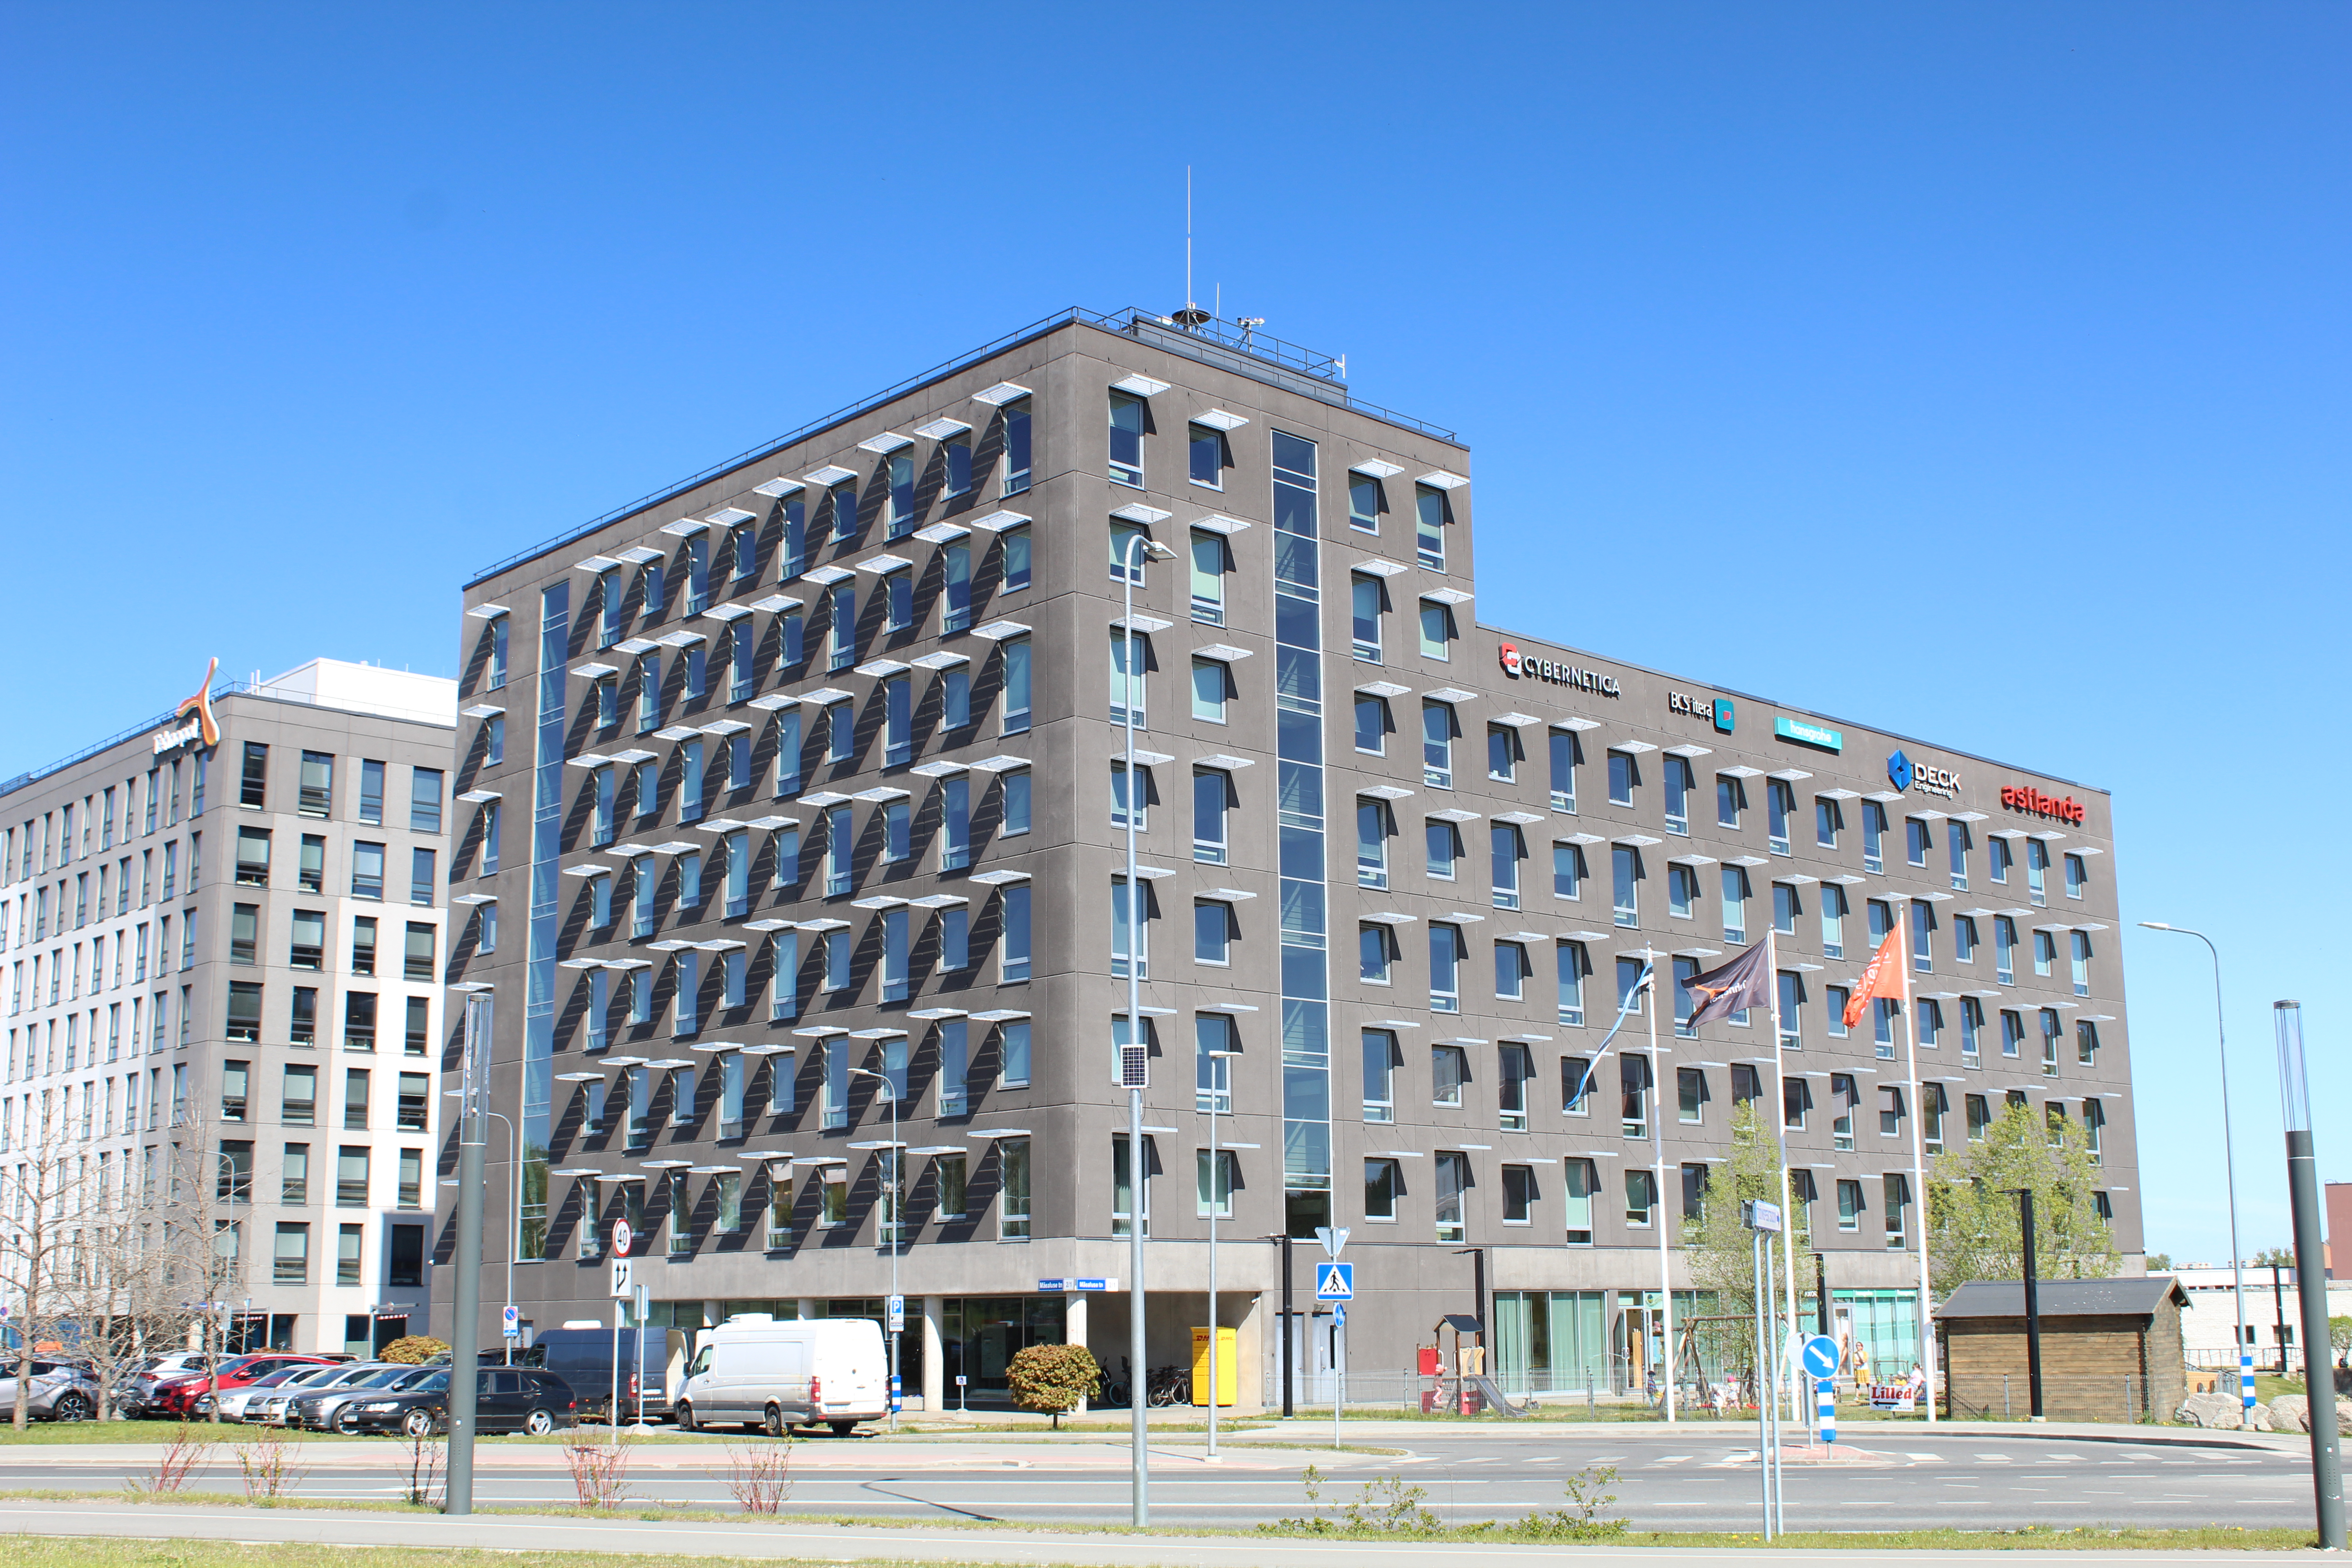
Laygeo creates precise 3D as-built models and drawings for surveying, engineering and architecture firms – quality-assured across Europe.
Services
We turn your registered point cloud into a structured, verifiable planning basis. You receive exactly the level of detail and format your project needs.
As-built models from point clouds – from clean base geometry to a model with floor plans, sections and elevations.
Precise floor plans, sections and elevations ready for planning and as-built documentation.
Additional modelling capacity without permanent staffing – with surveying expertise and a clear handover.
Our process
A clear workflow keeps coordination short, results traceable and deadlines reliable.
Securely provide the registered point cloud, project scope and any existing drawings.
Define geometry, storeys, rooms, level of detail and required outputs together.
Engineers create the model; a second specialist checks geometry and completeness.
Delivery in the agreed formats – ready for planning, quantity take-off or documentation.
The people behind the models
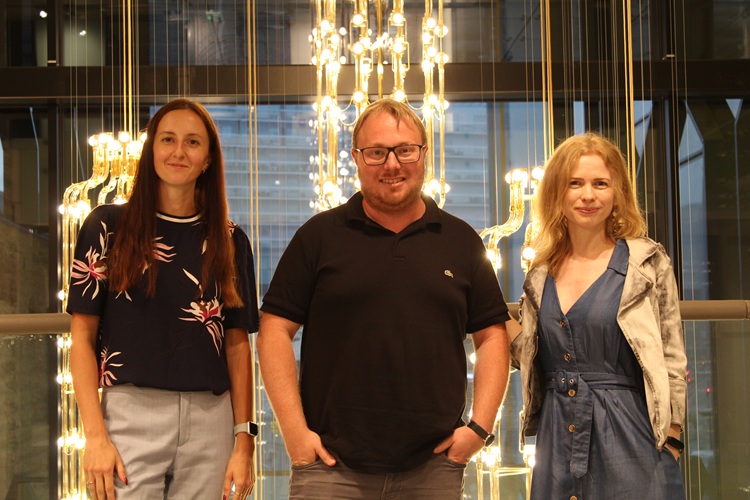
Laygeo combines the experience of a German surveying engineer with a highly qualified team of surveying and civil engineers in Tallinn.
Managing Director · Publicly appointed surveying engineer in Germany
IFC price calculator
Get a data-based guide price within 60 seconds – calculated from experience gained across more than 250 successfully completed Laygeo projects.
Projects & insights
References, project knowledge and news – managed directly as WordPress posts.
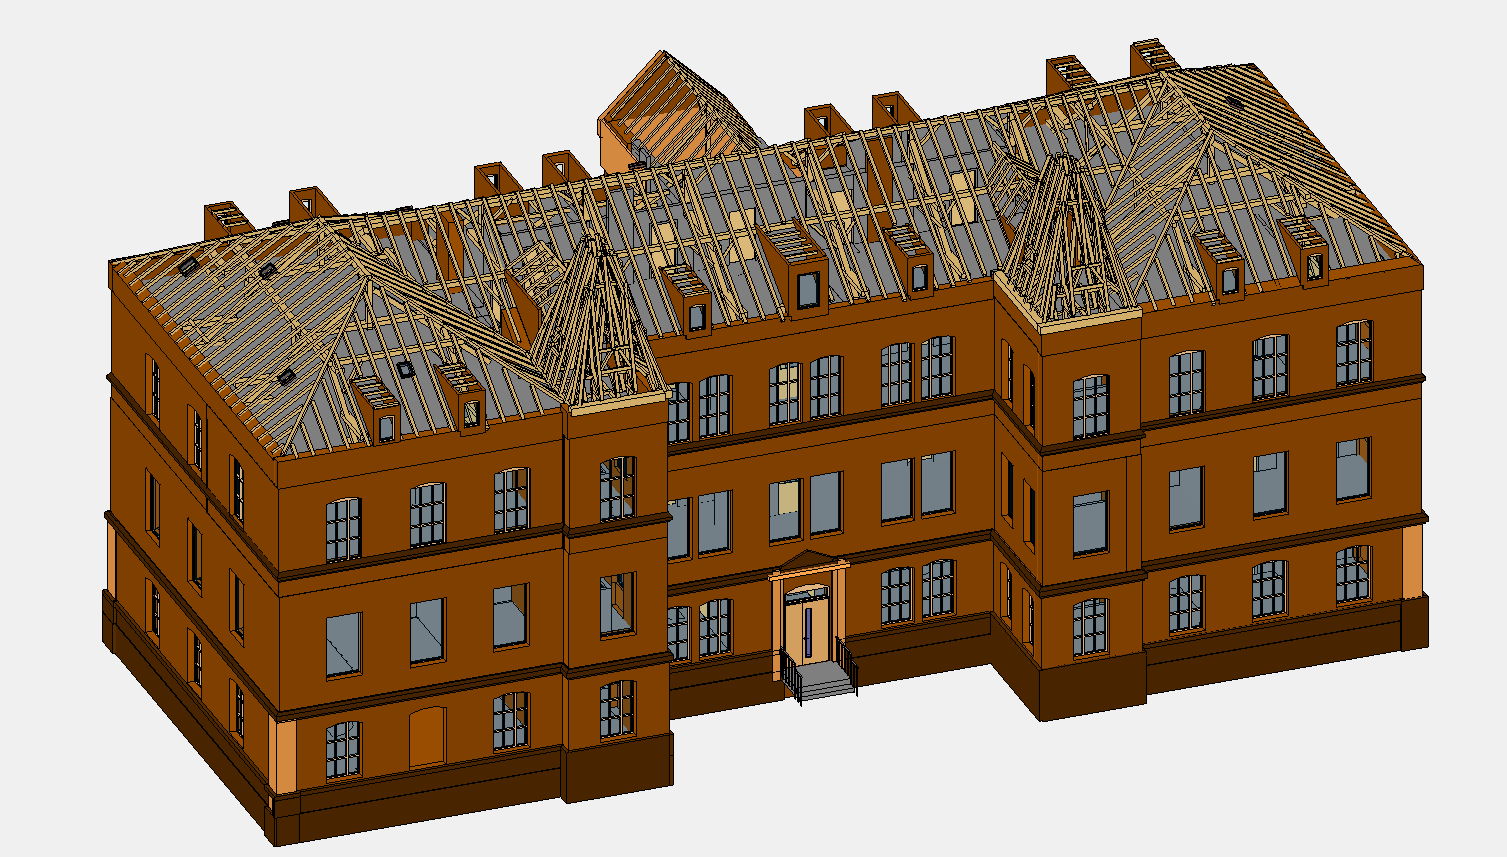
Historic Buildings | Denkmalhäuser| Ajaloolised hooned IFC models of three listed buildings created using Revit, with a particular focus on roof beams […]
Read article
City Model | Stadtmodell | Linna mudel In Laygeo OÜ we use Revit and/or AutoCad to produce 3D models and/or DWG drawings […]
Read article
House Project | Haus Projekt | Eramaja projekt In Laygeo OÜ we use Revit and/or AutoCad to produce 3D models and/or DWG […]
Read articleTallinn → Europe
Mäealuse 2/1, 12618 Tallinn, Estonia
info@laygeo.ee