← Back to insights

Historic Buildings

Historic Buildings | Denkmalhäuser| Ajaloolised hooned

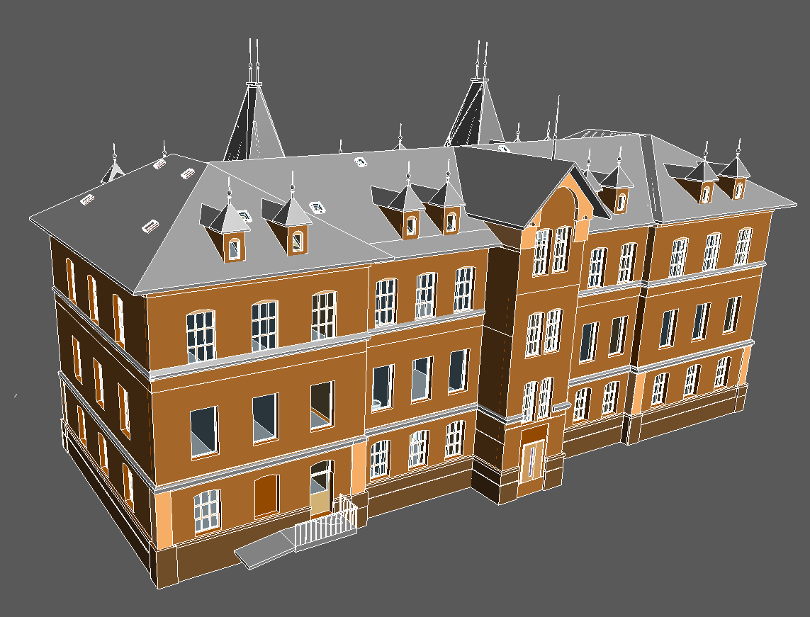
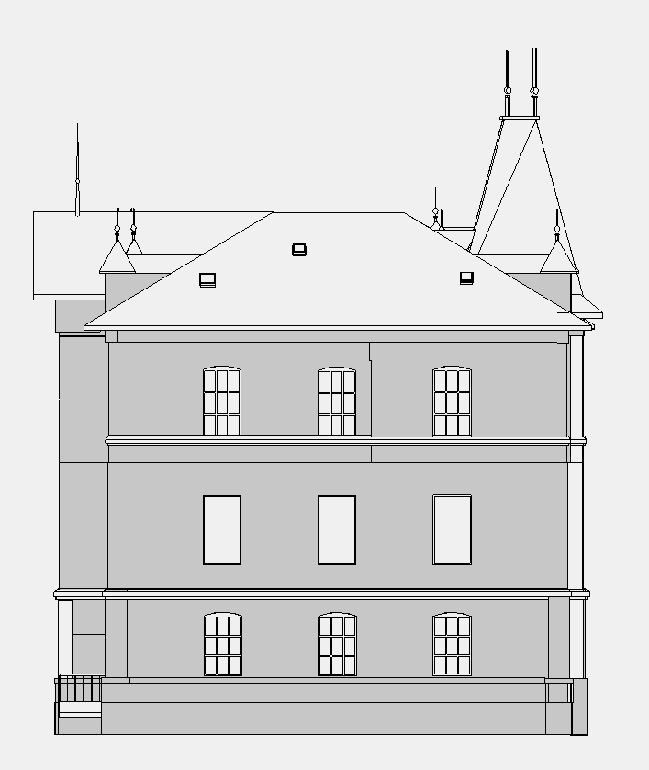
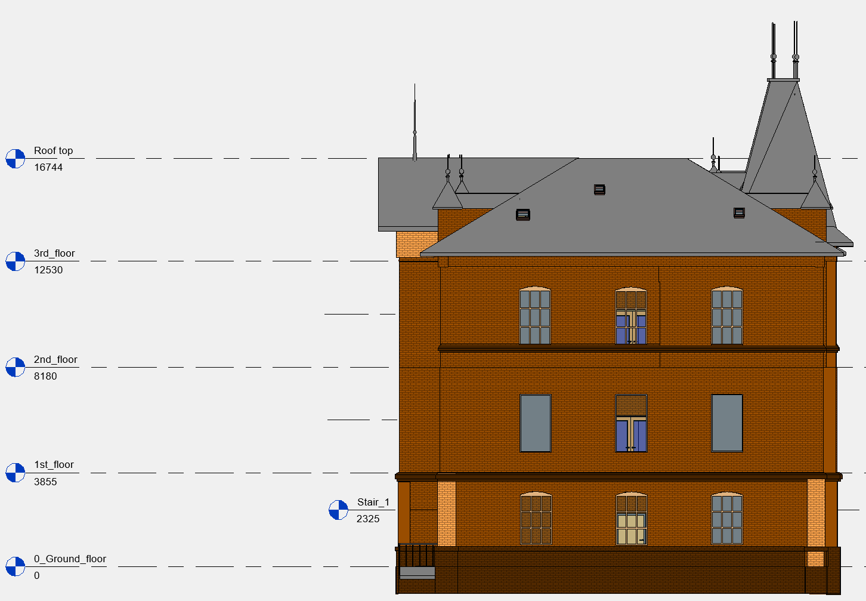
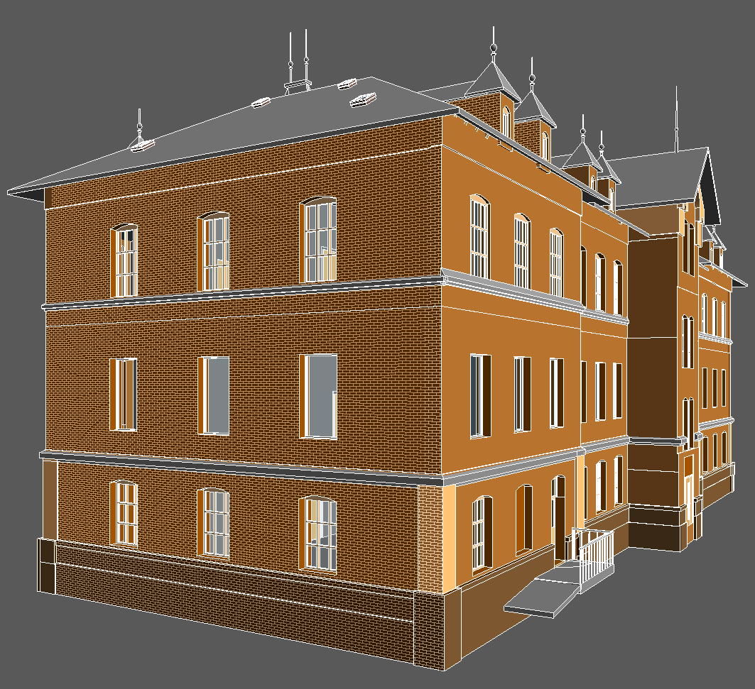
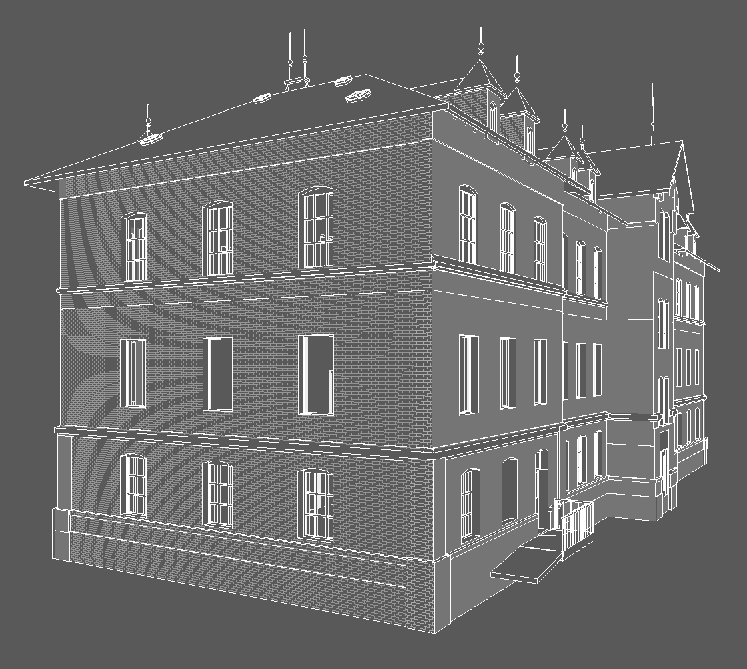
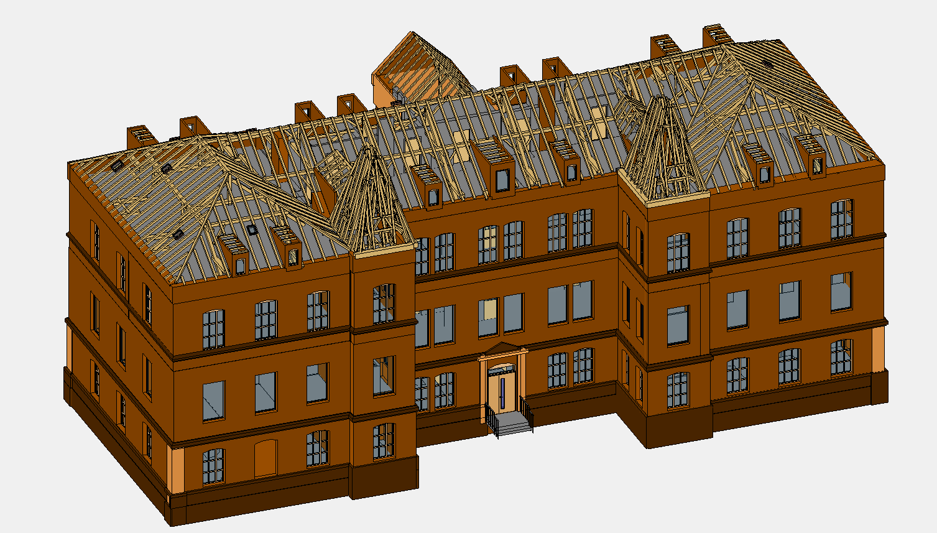
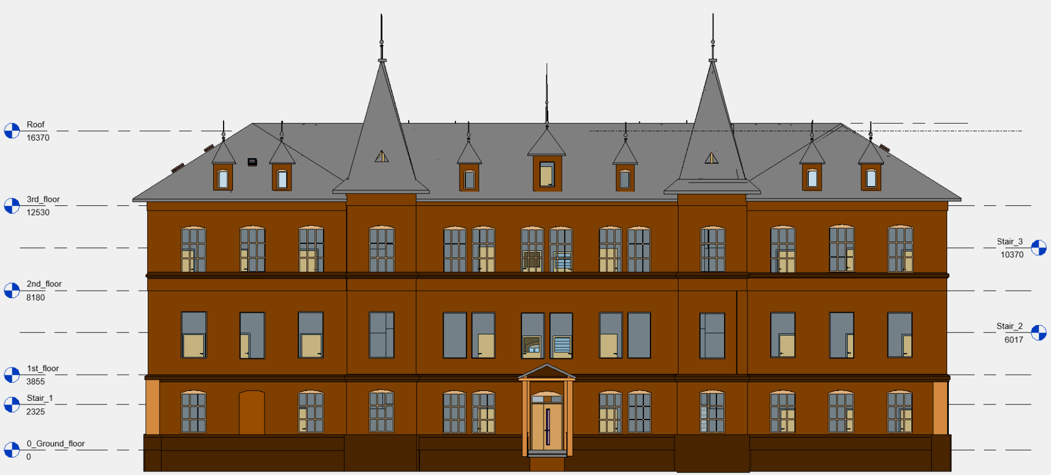
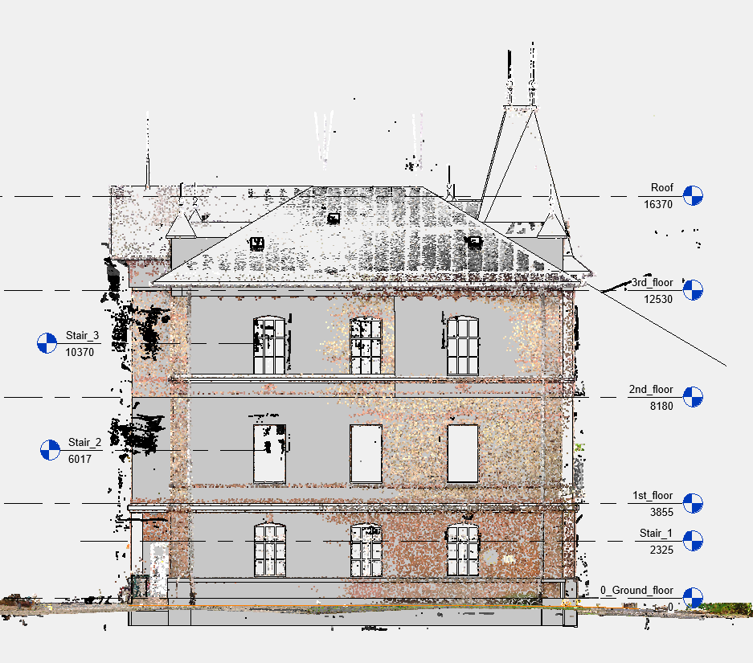
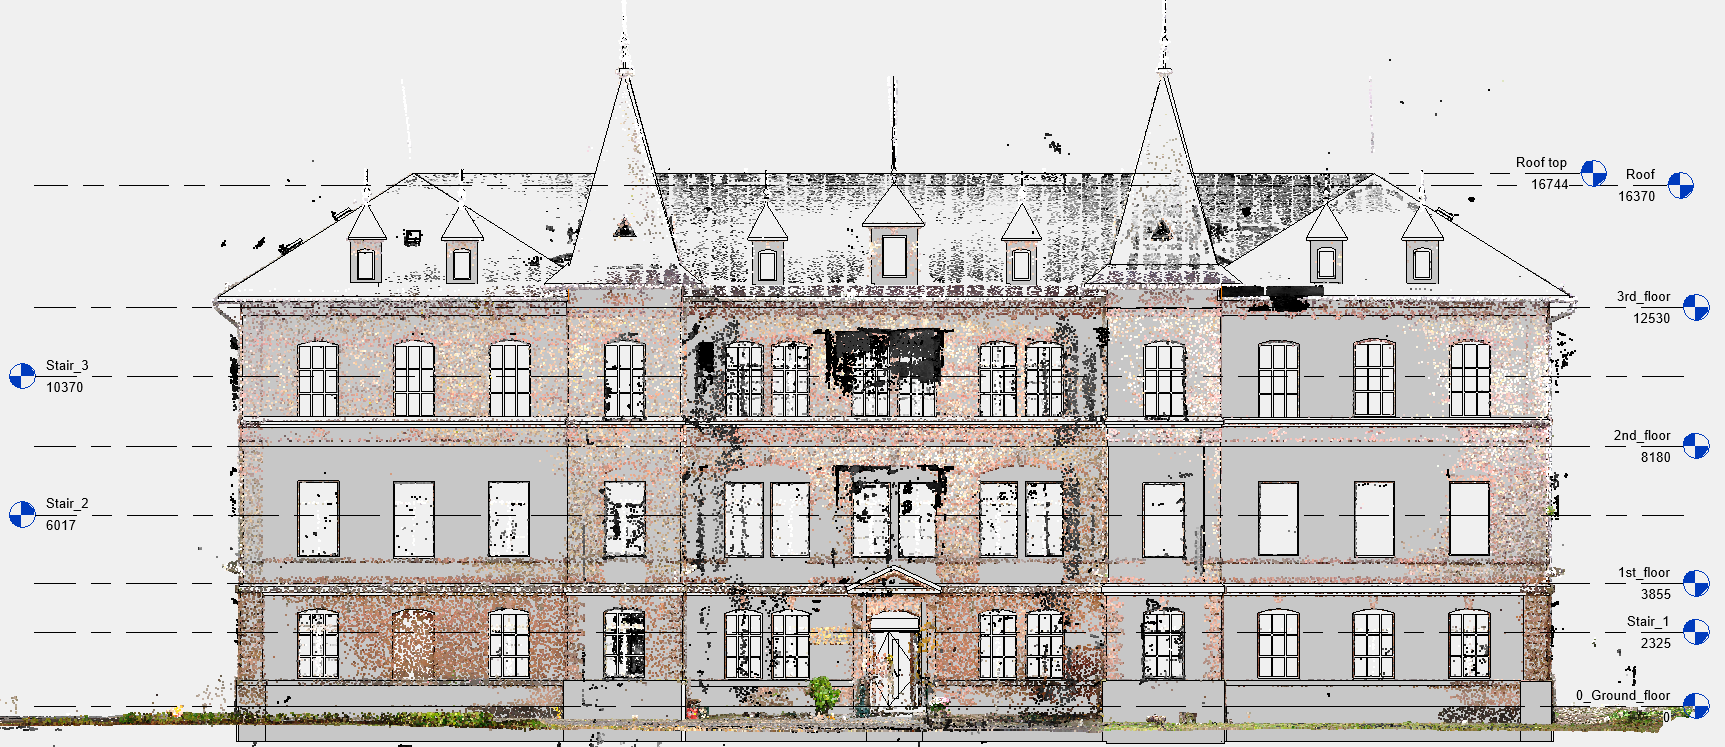
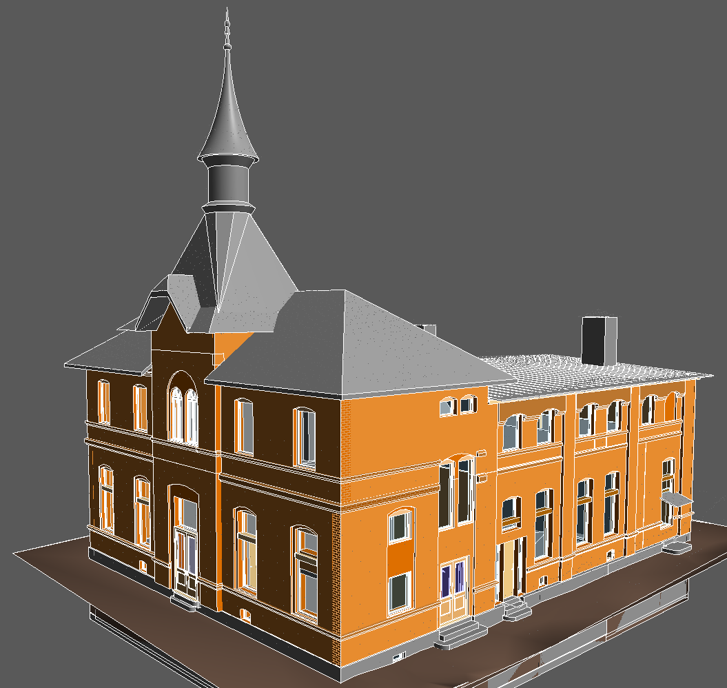
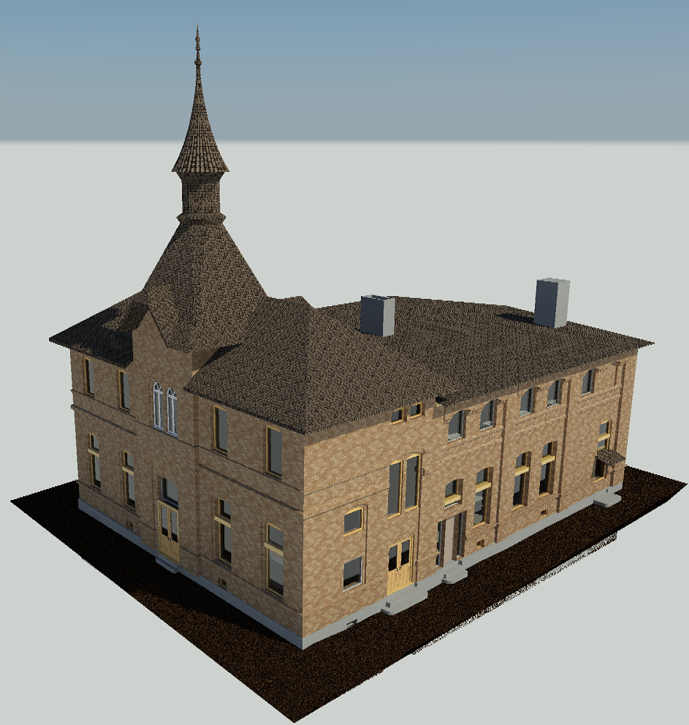
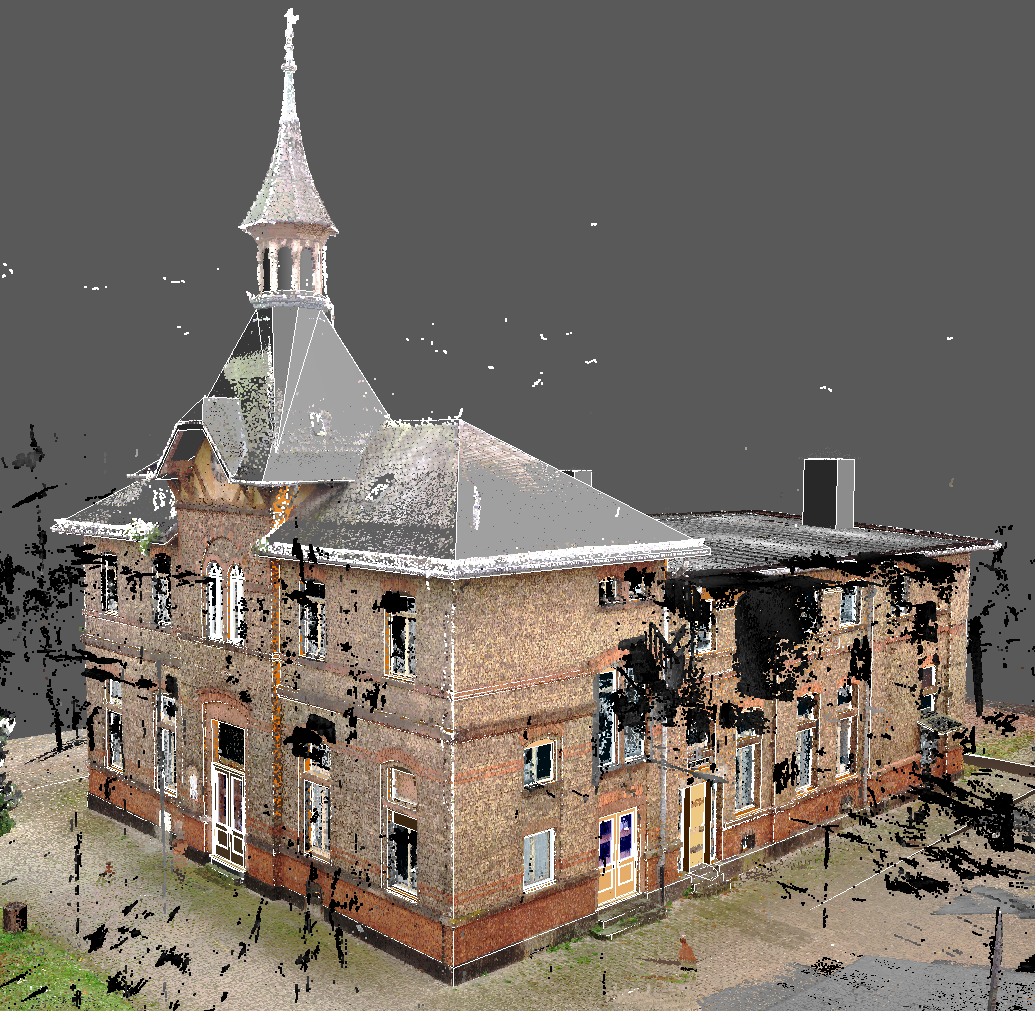
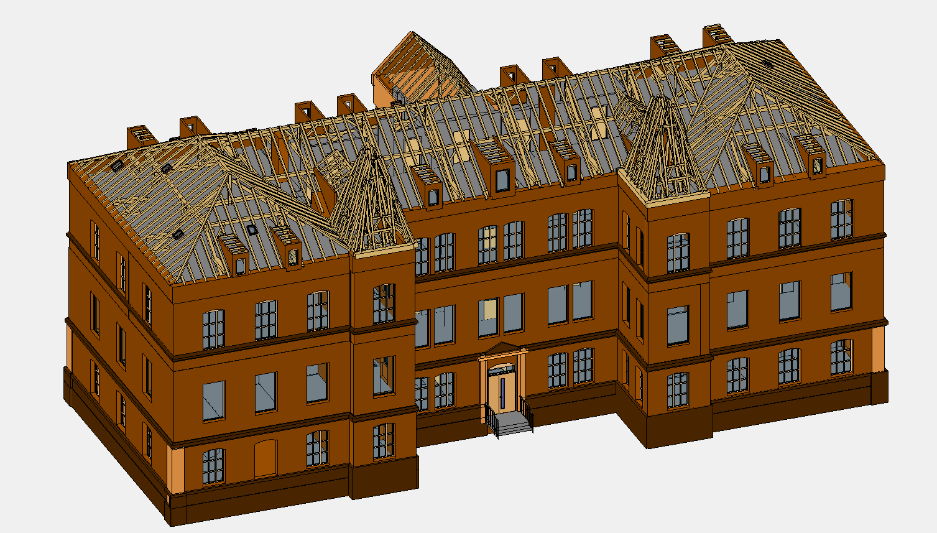
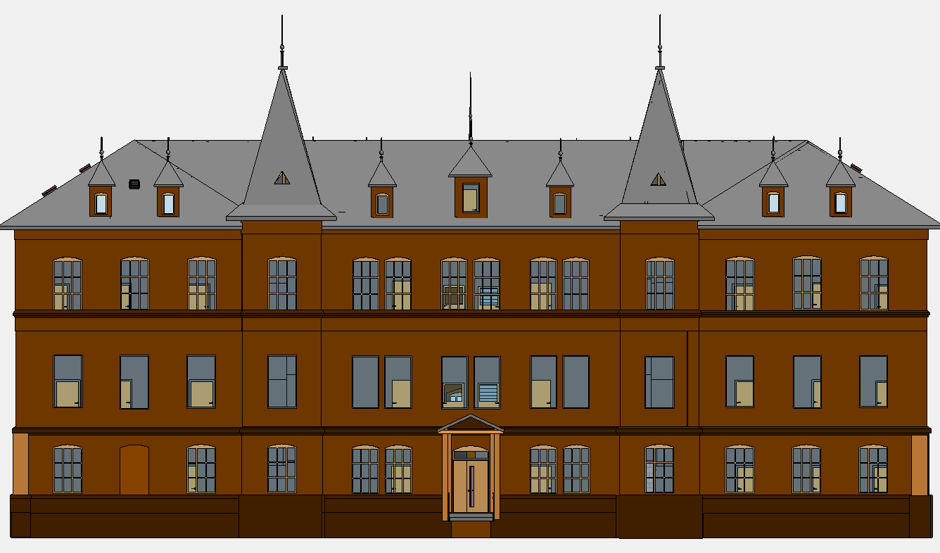
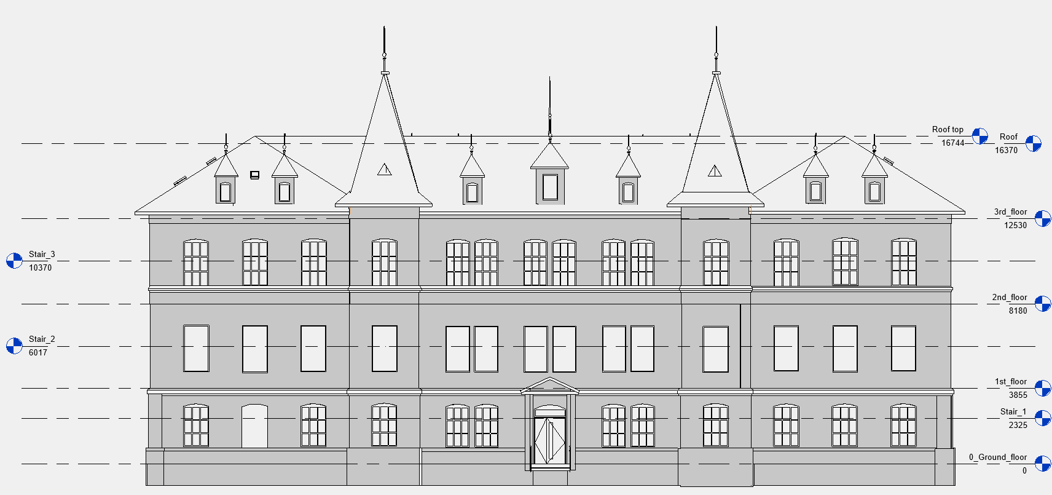
IFC models of three listed buildings created using Revit, with a particular focus on roof beams and rafters. In addition to the models, sections, floor plans and views were also derived for AutoCAD. The modelling accuracy is LOG 300.

Mittels Revit erstellte IFC-Modelle von 3 Denkmalhäusern mit besonderem Augenmerk auf Dachbalken und Sparren. Es wurde neben den Modellen auch Schitte, Grundrisse und Ansichten für AutoCAD abgeleitet. Die Modellierunsggenauigkeit ist LOG 300.

Revitiga loodud IFC-mudelid kolmest ajaloolisest hoonest, pöörates erilist tähelepanu katuse taladele ja sarikadele. Mudelite kõrval loodi ka lõiked, põrandaplaanid ja vaated AutoCAD-i jaoks. Modelleerimise täpsus on LOG 300.
Legal information

Legal notice

Laygeo OÜ
Mäealuse 2/1
12618 Tallinn, Estonia

Represented by: Carsten Schröder
Email: info@laygeo.ee
Phone: +49 171 520 1502

Estonian Commercial Register: 16233093
VAT ID: EE102373839

Your data

privacy notice

The controller is Laygeo OÜ, Mäealuse 2/1, 12618 Tallinn, Estonia. When you submit the calculator, we process your contact and project data to handle your enquiry, prepare a possible contract and provide technical feedback.

The legal basis is Article 6(1)(b) GDPR where a quotation or order is concerned and Article 6(1)(f) GDPR for secure and efficient communication. Data is retained only as long as required for the enquiry, statutory retention obligations or the defence of legal claims.

You have rights including access, rectification, erasure, restriction and data portability, as well as the right to complain to the competent data protection authority. Please send questions to info@laygeo.ee.