Scan to BIM · Tallinn / Europe

Point clouds become reliable building models.

Laygeo creates precise 3D as-built models and drawings for surveying, engineering and architecture firms – quality-assured across Europe.

  • Since 2021in Tallinn
  • Four-eyesquality assurance
  • IFC · RVT · PLNopen delivery formats
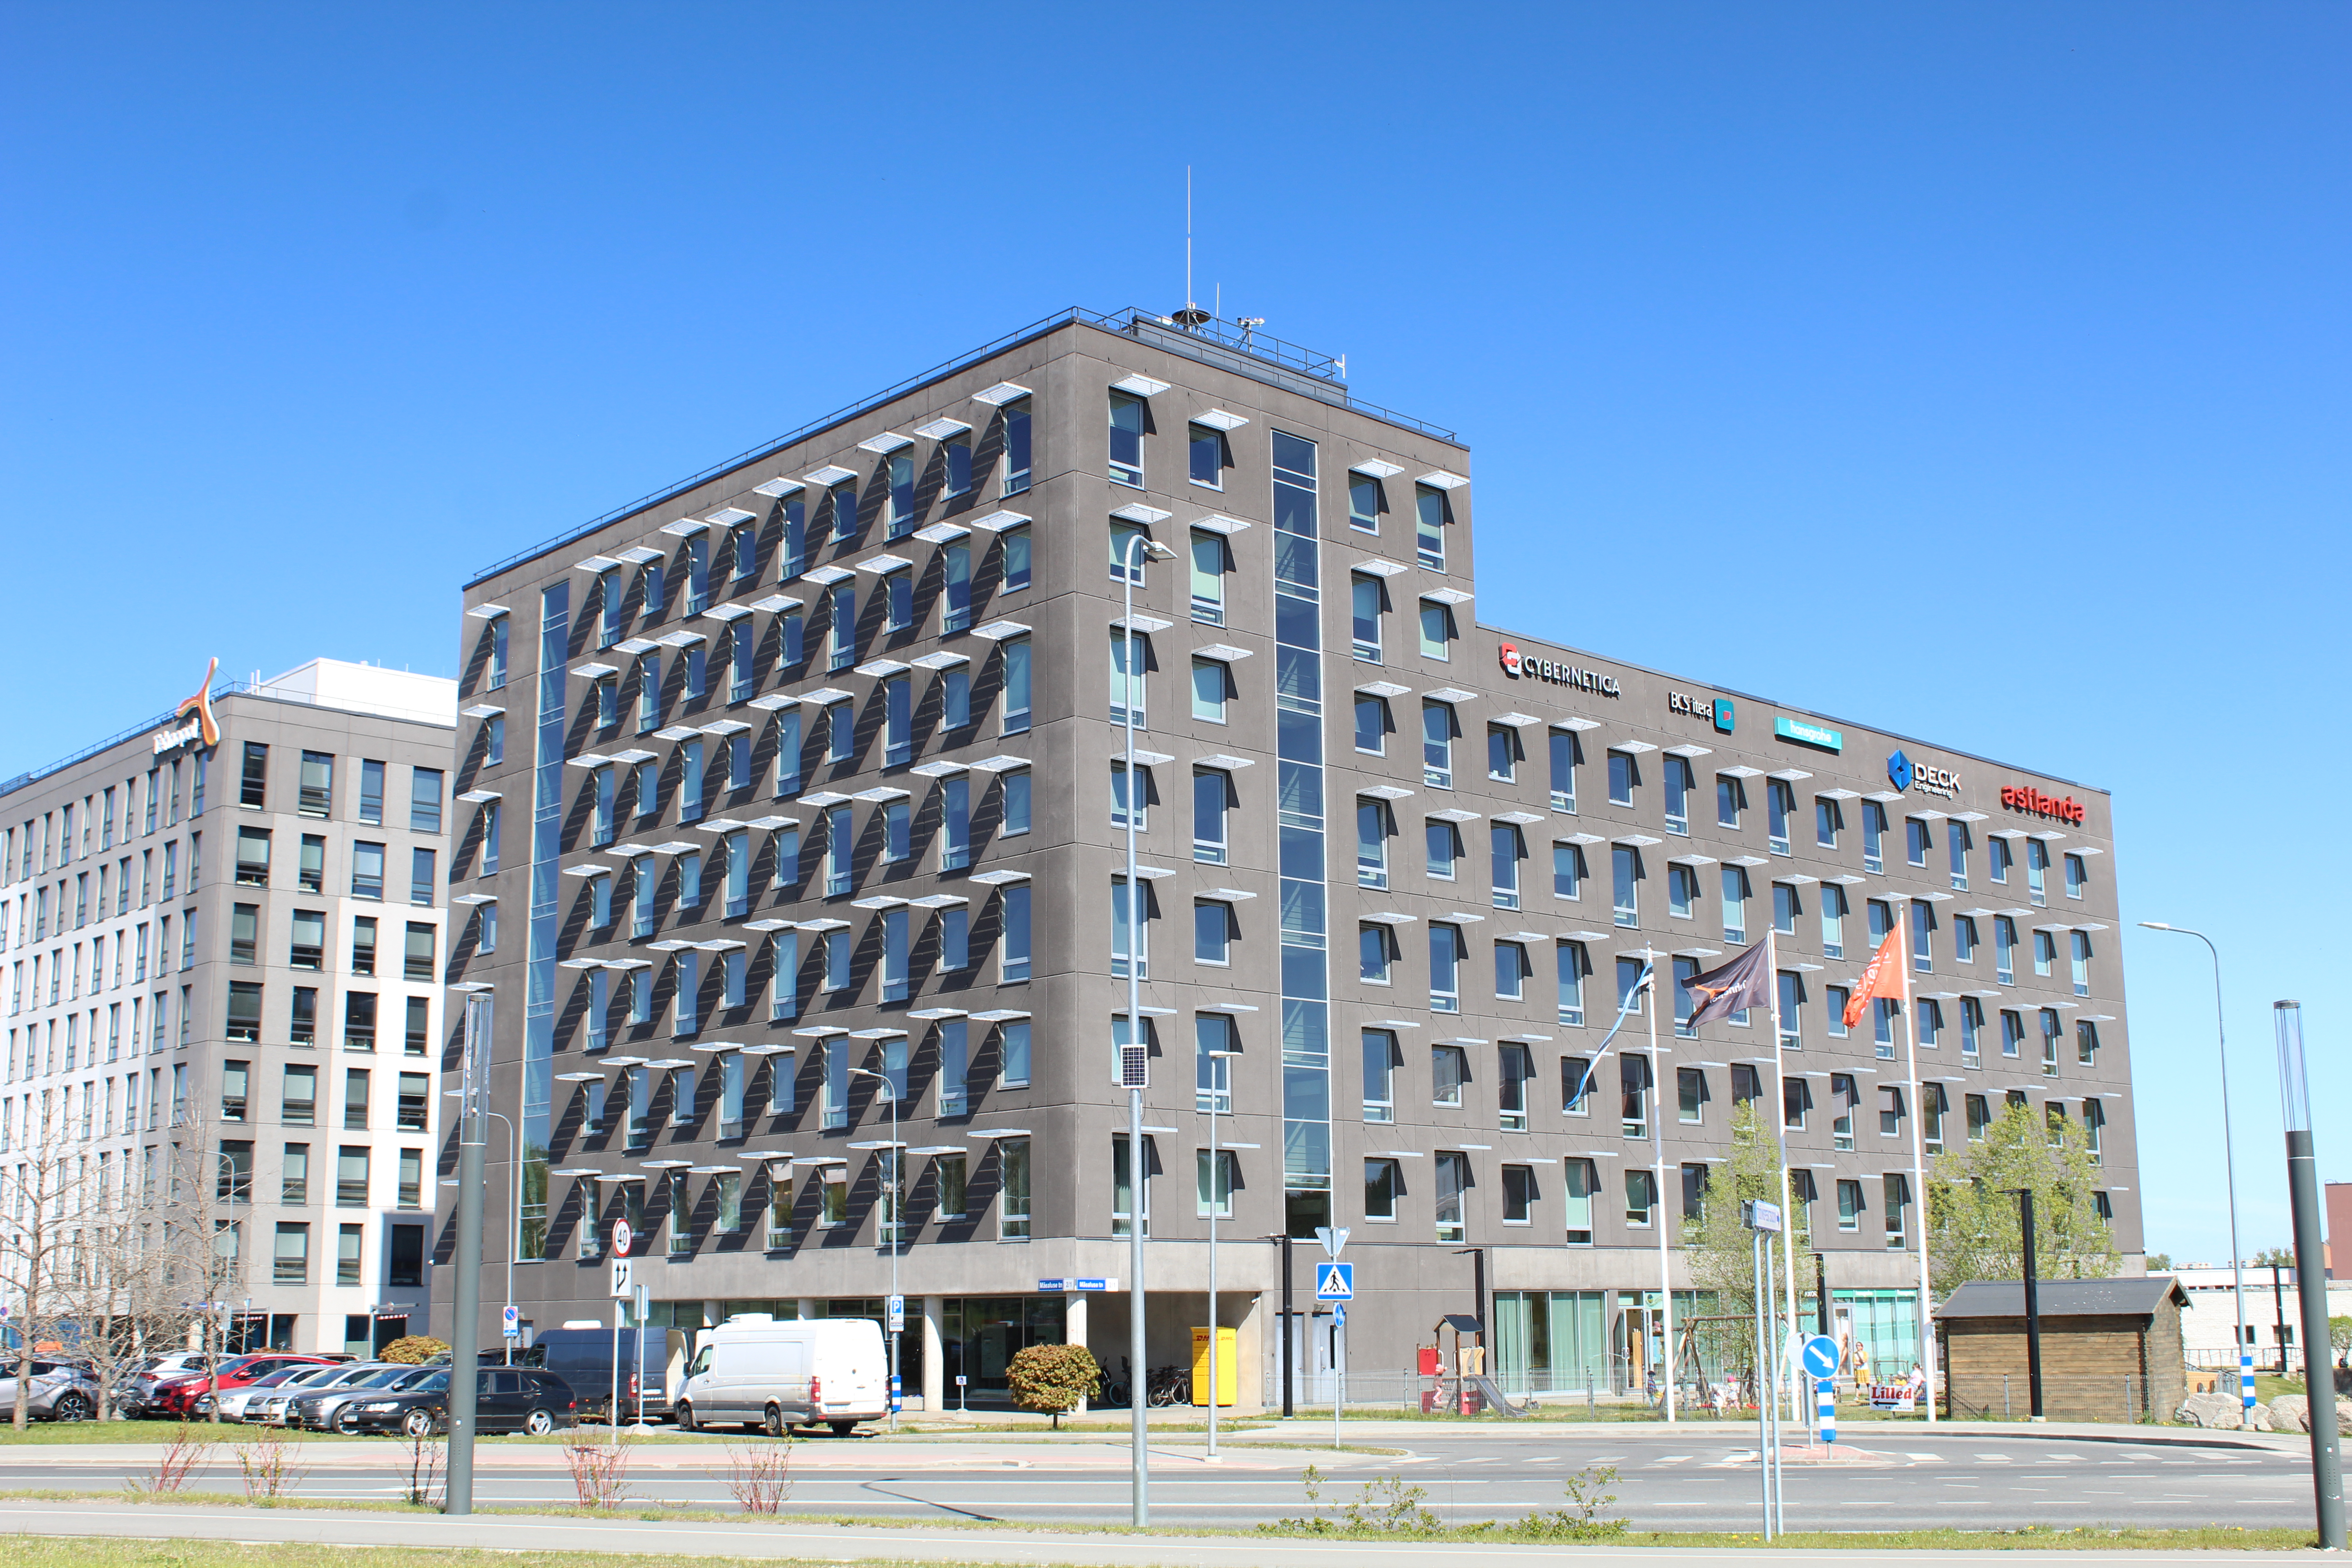
Office building at the Laygeo location in Tallinn
POINT CLOUD / MODEL
59.407° N 24.665° E
Our location Tallinn, Estonia

Services

We take over where the scan ends.

We turn your registered point cloud into a structured, verifiable planning basis. You receive exactly the level of detail and format your project needs.

02

Scan to Plan

Precise floor plans, sections and elevations ready for planning, documentation and area calculation.

  • DWG / PDF
  • DWG floor plan per storey
  • Living area according to WoFlV
03

Quality & capacity

Additional modelling capacity without permanent staffing – with surveying expertise and a clear handover.

  • Four-eyes principle
  • Fixed price after data review
  • Flexible project teams

Our process

From raw data to planning confidence.

A clear workflow keeps coordination short, results traceable and deadlines reliable.

  1. 01

    Provide data

    Securely provide the registered point cloud, project scope and any existing drawings.

    E57 · RCP · LAS
  2. 02

    Define scope

    Define geometry, storeys, rooms, level of detail and required outputs together.

    LOD · LOI
  3. 03

    Model & verify

    Engineers create the model; a second specialist checks geometry and completeness.

    4-EYES QA
  4. 04

    Deliver in structure

    Delivery in the agreed formats – ready for planning, quantity take-off or documentation.
    IFC · RVT · DWG
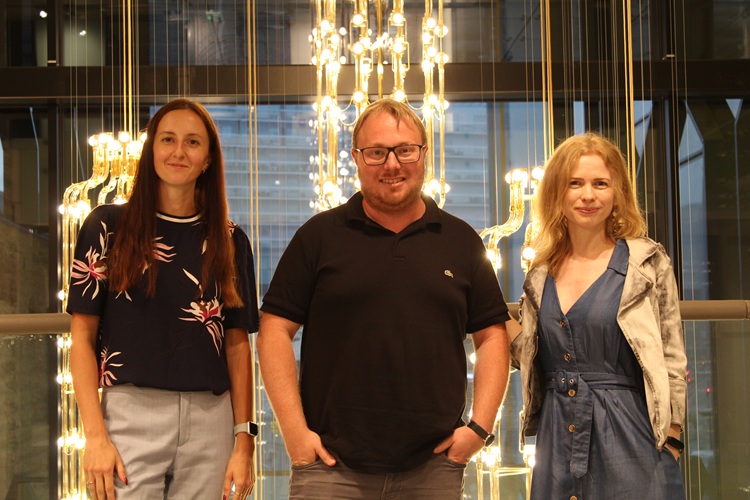
The Laygeo team from Estonia and Managing Director Carsten Schröder
TALLINN / ESTONIA 2025

The people behind the models

German project proximity. Estonian digital strength.

Laygeo combines the experience of a German surveying engineer with a highly qualified team of surveying and civil engineers in Tallinn.

Carsten Schröder, M.Eng.

Managing Director · Publicly appointed surveying engineer in Germany

Surveying mindsetAccuracy is part of our craft.
Engineered to workModels remain structured and usable.
Delivered as a partnerDirect communication, clear questions, firm commitments.

IFC price calculator

What will your next project cost?

Get a data-based guide price within 60 seconds – calculated from experience gained across more than 250 successfully completed Laygeo projects.

01

Project size

Total building area to be processed

02

Building & data basis

The few factors with the greatest price impact

A correctly registered point cloud is required in all cases.

03

Scope of services

Target format and required drawing output

Send project to Laygeo

Turn your estimate into a verified quote.

Send us the calculator details. We personally review the scope and point cloud, then come back with questions or a reliable fixed price.

Projects & insights

Latest from our modelling work.

References, project knowledge and news – managed directly as WordPress posts.
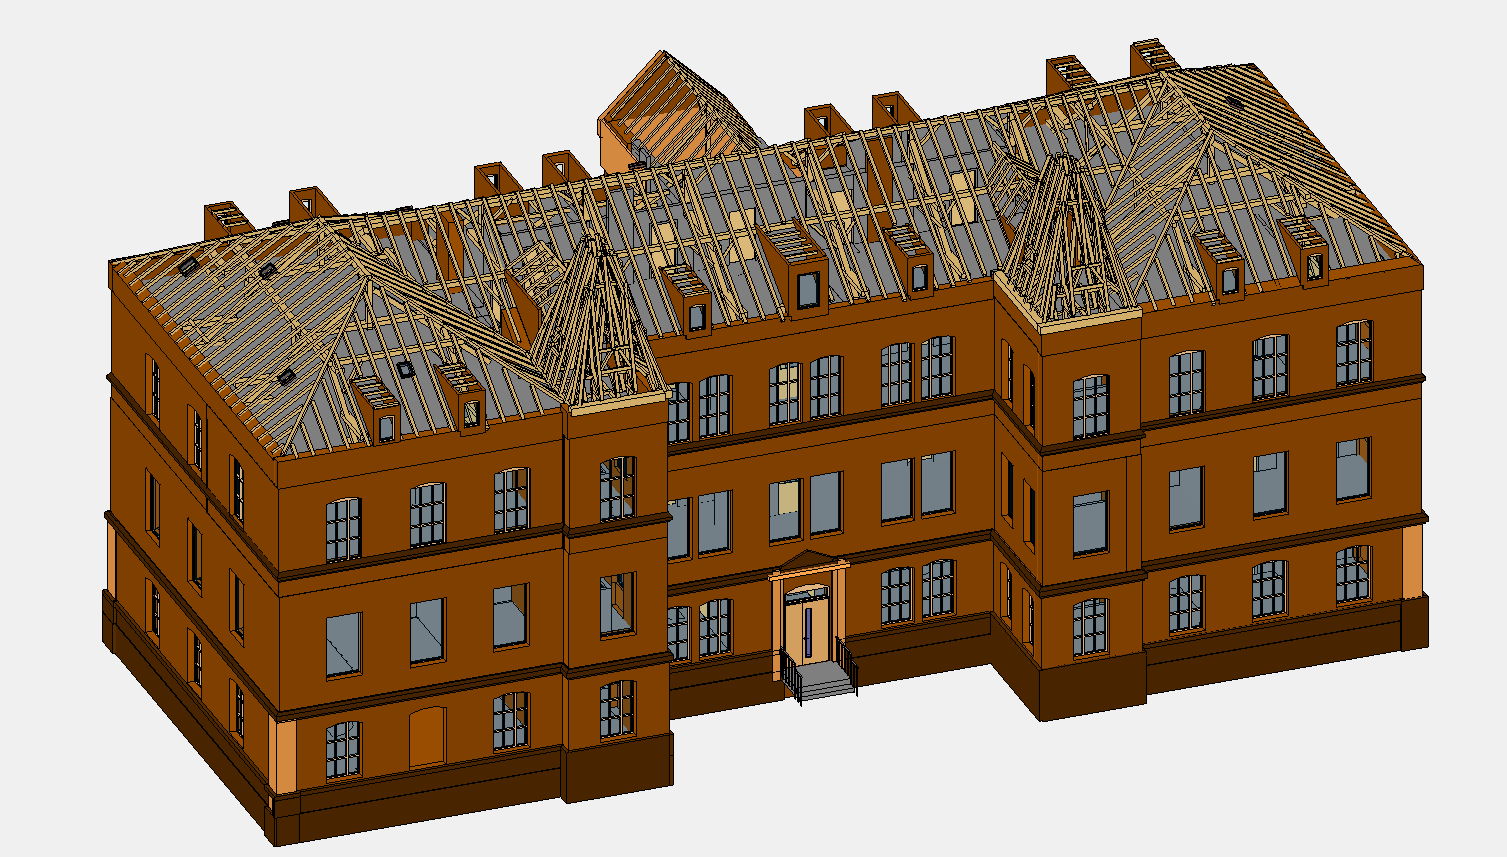
Historic Buildings

Historic Buildings | Denkmalhäuser| Ajaloolised hooned IFC models of three listed buildings created using Revit, with a particular focus on roof beams […]

Read article

City Model

City Model | Stadtmodell | Linna mudel In Laygeo OÜ we use Revit and/or AutoCad to produce 3D models and/or DWG drawings […]

Read article

House Project

House Project | Haus Projekt | Eramaja projekt In Laygeo OÜ we use Revit and/or AutoCad to produce 3D models and/or DWG […]

Read article

Archive

4 older posts

Tallinn → Europe

Digital by design. Personally available.

Mäealuse 2/1, 12618 Tallinn, Estonia

info@laygeo.ee

Legal information

Legal notice

Laygeo OÜ
Mäealuse 2/1
12618 Tallinn, Estonia

Represented by: Carsten Schröder
Email: info@laygeo.ee
Phone: +49 171 520 1502

Estonian Commercial Register: 16233093
VAT ID: EE102373839

Your data

privacy notice

The controller is Laygeo OÜ, Mäealuse 2/1, 12618 Tallinn, Estonia. When you submit the calculator, we process your contact and project data to handle your enquiry, prepare a possible contract and provide technical feedback.

The legal basis is Article 6(1)(b) GDPR where a quotation or order is concerned and Article 6(1)(f) GDPR for secure and efficient communication. Data is retained only as long as required for the enquiry, statutory retention obligations or the defence of legal claims.

You have rights including access, rectification, erasure, restriction and data portability, as well as the right to complain to the competent data protection authority. Please send questions to info@laygeo.ee.